

INDUSTRY
Plan display systems within architectural projects
For architects, designers and project teams, a display is part of the building—not simply equipment added to a wall. Spectracolor approaches the display brief through its visual role, physical interfaces and future access, coordinating display-system requirements with the people responsible for the surrounding architecture.

Start with architectural intent
Where practical, consider displays while elevations, wall build-ups, façade systems, glazing, ceiling systems, finishes and services are still being coordinated. A late decision may conflict with available dimensions, supporting construction, mounting depth or access behind finished surfaces.
Define whether the concept calls for an interior visual feature, an information screen, a transparent surface or an exterior media installation. A conventional close-view screen may be more appropriate than LED. Unusual proportions, corners and curved walls require technical assessment; not every radius or architectural surface can accept the proposed technology.
Specify the actual viewing environment
Establish audience positions, sightlines, viewing distance, mounting height, display dimensions and expected content detail before selecting pixel pitch. Finer resolution is not automatically better: the specification should reflect what people need to see from their intended position.

Check daylight, controlled lighting, glazing reflections, contrast and viewing angles together. An atrium, window-facing wall and dimmer reception space present different conditions. Brightness should suit the setting and surrounding finishes; it cannot be assumed to eliminate reflections or ensure perfect daylight visibility.
Match the application to the building
Interior visual surfaces
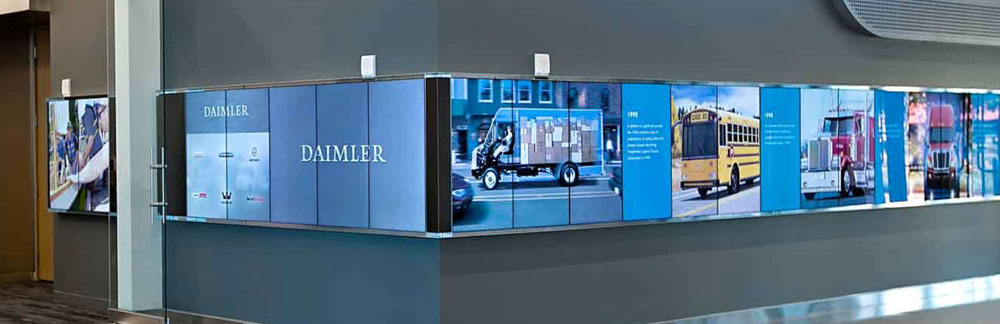

Indoor LED displays may suit reception areas, feature walls, atriums and large presentation environments. Coordinate scale and viewing distance with the elevation, then resolve brightness, mounting depth, surrounding finishes and access. Detailed close-view information may need a different screen format rather than a larger LED surface.
Glazing and transparent surfaces

Transparent LED displays may suit selected glazing applications where both digital content and visibility through the surface matter. Review content visibility, support, installation interfaces and viewing conditions against the design intent. Transparency is not unrestricted: compatibility, daylight effects and the appearance of equipment must be assessed for the specific glazing and display arrangement.
Exterior architectural applications
Media facades belong in projects where the exterior concept and surrounding context justify them. Architectural rhythm, façade geometry, distant sightlines and daytime/nighttime conditions should inform the display layout. Supporting construction, mounting interfaces and service access must be considered alongside the visual concept, not after the façade is complete.
VISUAL REFERENCES
Display environments and architectural surfaces

Coordinate structure and concealed services
Bring display-system engineering into coordination with architects, interior designers, façade consultants, structural and MEP teams, contractors and fit-out teams. Confirm supporting steelwork, wall or ceiling conditions, tolerances, mounting depth and equipment clearances with the responsible parties. Spectracolor's display-system scope does not imply responsibility for the entire building structure or other consultants' disciplines.
Plan power, signal/data routes, ventilation, control equipment and cable paths with the finishes. Concealment should not remove necessary access panels. Project-specific approvals, compliance requirements and specialist sign-off must be confirmed by the responsible parties.
Keep the finished installation serviceable
A clean elevation must still allow future maintenance. Establish front or rear access where applicable, module removal space, power-supply and controller access, and the clearances needed to work safely. Removable finishes or panels may be necessary; their position and fixing method should be coordinated before installation.
Review service routes as well as the screen itself. Access should remain practical after ceilings, adjacent fittings and façade elements are installed.
NEXT STEP
Share a coordinated project brief
Send drawings and elevations, display locations and dimensions, viewing distance, expected content, indoor/outdoor conditions, glazing or finishes, mounting interfaces and access constraints. These details provide a starting point for reviewing the display within the architectural proposal.
Talk to Spectracolor →